Laser Tracker Measurement
High-precision 3D measurement of large components - on-site and worldwide. Hole patterns, alignment and flange geometry verified to 0.05 mm.


 Yaw Ring Teeth Repair Patented in-nacelle machining. The ring is repaired where it stands - no removal, no crane.
  Rotor Lock Repair Full rotor lock seat restoration in-nacelle. No component removal required.
  Bolt Removal & Thread Repair Failed or seized bolts removed and threads recovered without replacing the host component.
  Yaw Sliding Surface Repair On-site repair of worn yaw sliding surfaces. No yaw ring exchange, no crane.
  Yaw Disc Mounting Flange Repair Worn yaw disc mounting flanges and damaged threads repaired uptower.
  Brake Disc Repair Damaged brake disc sections milled out and replaced uptower.
  Generator Shaft Repair Worn generator shafts machined back to tolerance in place. No generator replacement.
  Blade Root Contact Surface Repair CNC-controlled machining of worn or damaged blade root contact surfaces.
  Blade Root Bushing Repair Restore damaged blade root inserts onsite, reducing downtime from months to days.
  Blade Surface Milling Repair 3D milling of damaged blade areas to an exact surface - uptower or on ground.
  Monopiles & TPs Sub-millimetre flatness on monopiles and transition pieces. Precision machining performed before installation.
  Tower Flanges Tower section flange flatness restored on-site. No re-fabrication, no transport.
  Industrial Flange Machining Sub-millimetre flatness restored on site for industrial flanges on large production machinery.
  Sea Fastening Machining sea fastenings and towers stands to the required tolerances without transporting the structures to a workshop.
  Machine Plane Restoration On-site machining of machine plane. Flatness restored within specs without disassembling the press.
  Line Boring Portable line boring for large bores in-situ. Heavy industry, marine, energy.
  Axle & Shaft Repair Worn or damaged axle and shaft journals restored on-site. No removal, no replacement.
  3D Laser Tracker Measurement Portable laser tracker measurement of large components. Hole patterns, reference points, machine alignment and flange geometry - up to 0.05 mm.
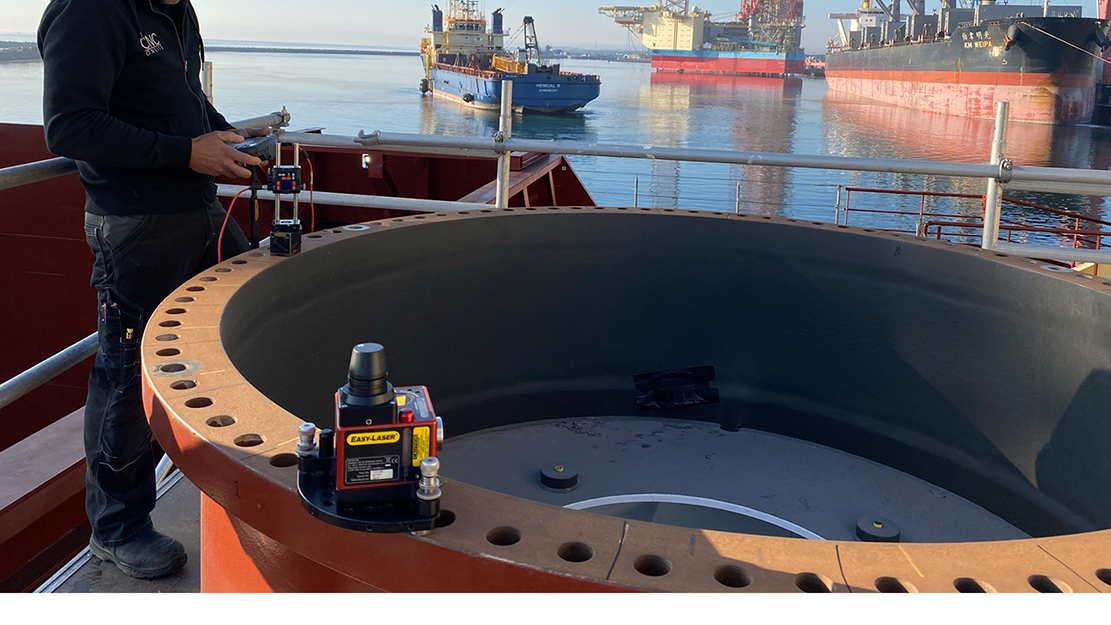
  Easy-Laser Measurement Easy-Laser alignment and geometric measurement. Flange flatness, tilt, shaft and machine alignment - verified and documented on site.
  3D Scanning Handheld ZEISS 3D laser scanning on site. Reverse engineering, CAD comparison, wear and damage analysis - metrology-grade digital documentation.
High-precision 3D measurement of large components - on-site and worldwide. Hole patterns, alignment and flange geometry verified to 0.05 mm.
Trusted by wind operators and OEMs across Europe and North America
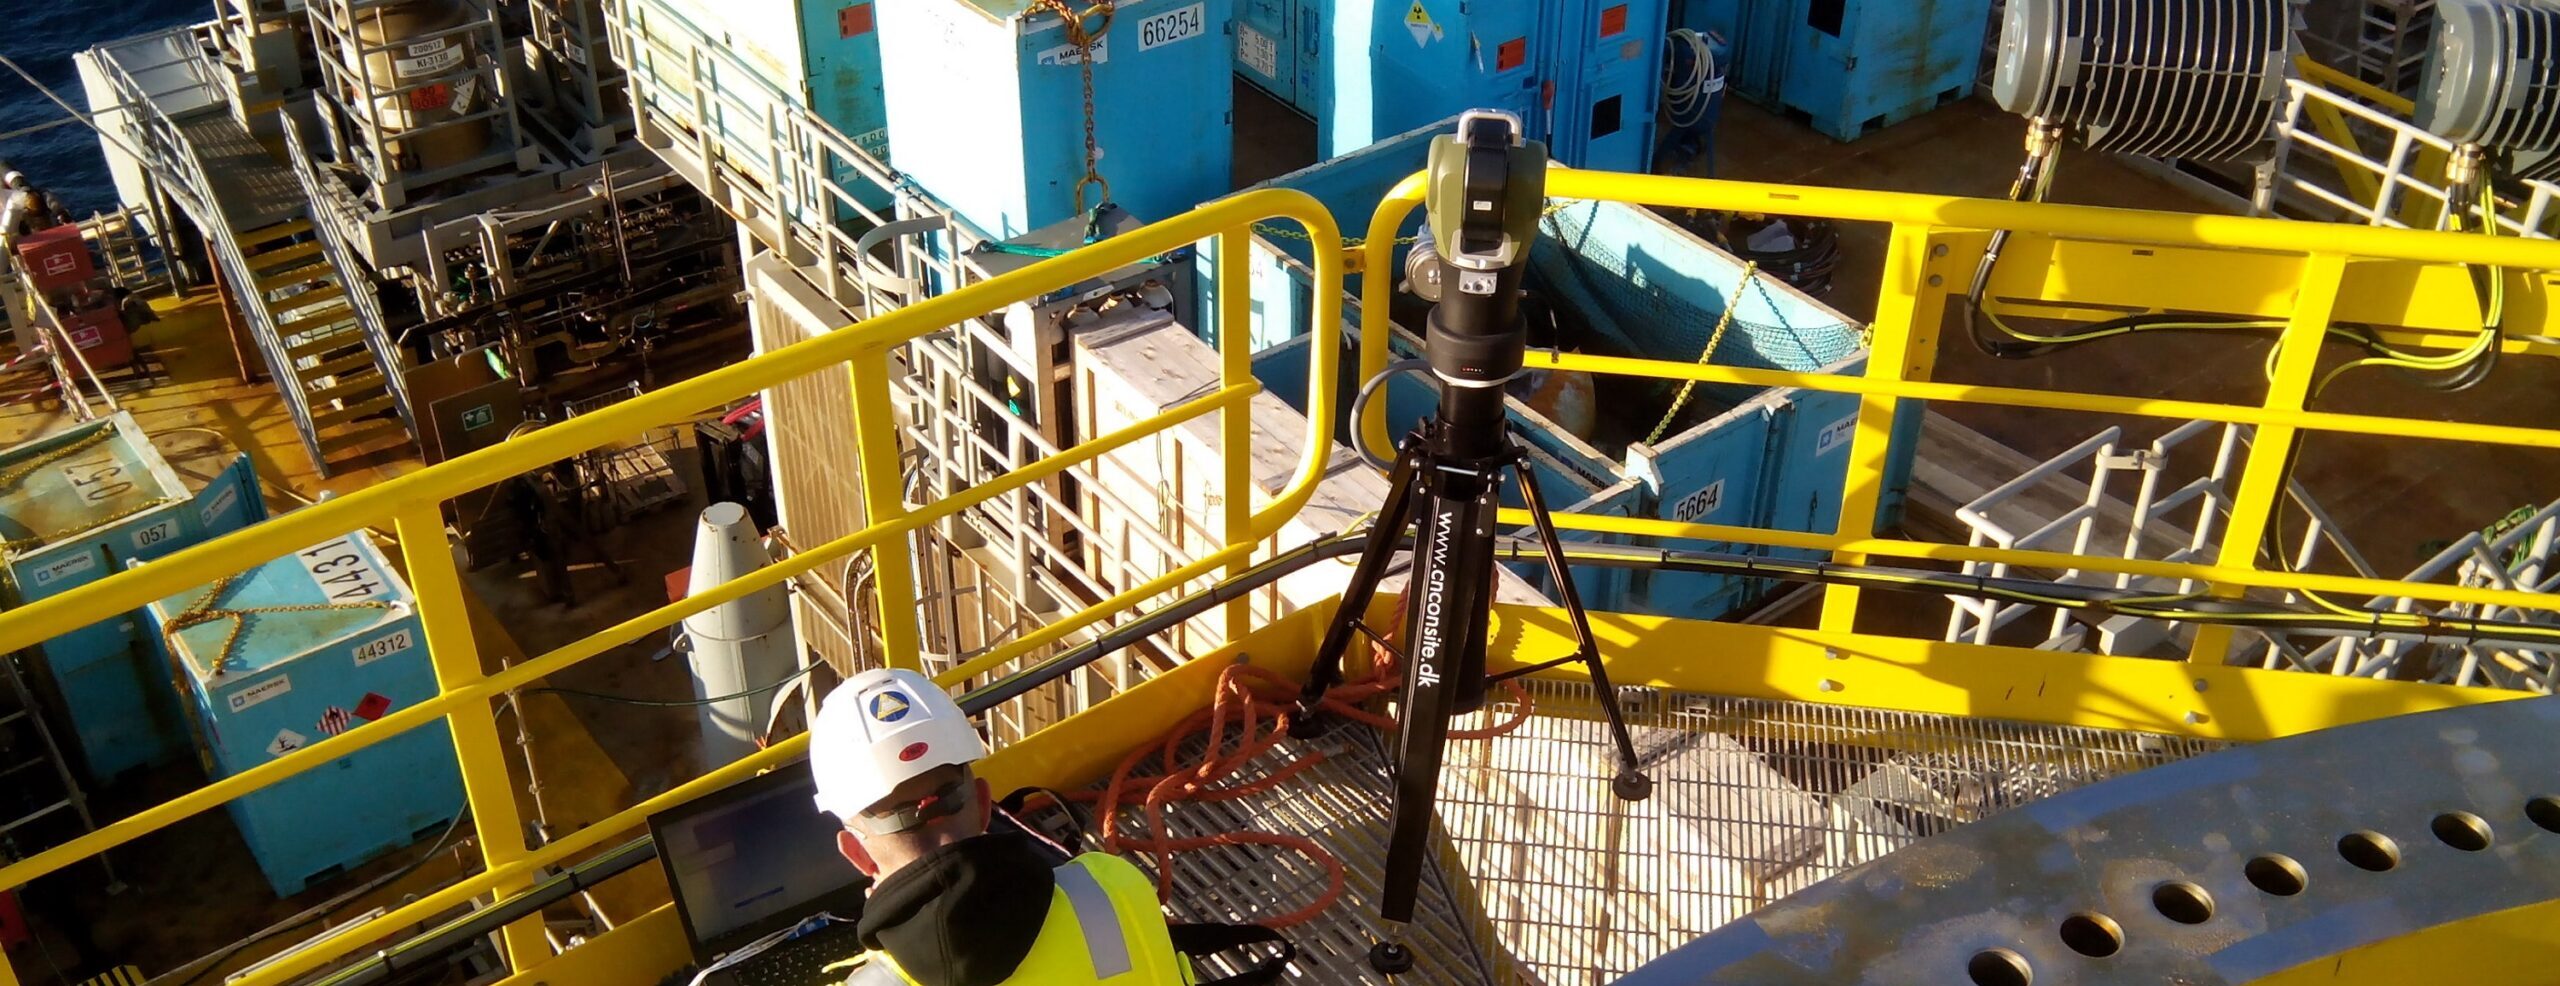
Our portable Laser Tracker measures large-scale components in three dimensions with accuracy up to 0.05 mm - directly on-site. No transport to a metrology lab. Reliable data for manufacturing, installation, maintenance and repair decisions.
The tracker verifies correct placement of holes, lays out reference points in production lines and aligns machines with high precision. Flange flatness and circularity, position and alignment, hole patterns and feature locations - measured and documented against the required specifications.
Laser Tracker measurements often run alongside our mobile CNC machining: verify dimensions before machining, guide the operation, document the final result. Also available standalone for independent inspection and dimensional verification - including reverse engineering and as-built documentation.
The customer contacts CNC Onsite because documentation is required prior to an installation or quality assurance of a given component.
We pack our equipment and go on-site to perform the measurement task.
We conduct the measurement work and deliver a measurement report to the customer.
The customer receives the measurement report and uses it as a basis for deciding on potential further work. If our measurement work has detected errors on the components that require additional machining, the customer can decide whether to react based on the report.
If the customer decides to take action based on the measurement report, we are ready to undertake the necessary machining of the components.
Send us your damage report or turbine type and we will respond within one working day with an assessment and indicative quote.

An engineer will get back to you within one working day.
We use the Easy Laser for measurement tasks such as checking flanges for flatness and tilt on wind turbine towers, foundations, crane pedestals and similar structures where very fine tolerances are required. The 3D Laser Tracker is used for more complex tasks on larger components: verifying correct placement of holes, laying out reference points in production lines and aligning machines with high precision.
The laser tracker measures with an accuracy of up to 0.05 mm. The work covers 3D dimensional inspection for alignment, verification and hole pattern tasks, carried out under our ISO 9001 certification.
You receive a digital measurement report documenting the quality of your components. It highlights potential errors and deficiencies, serves as your basis for deciding whether further machining is necessary, and works as quality documentation towards your suppliers.
If we find errors during the measurement work, we notify you promptly so you can address them. If you decide to act on the report, we are ready to undertake the necessary machining of the components so they meet the required standards.